

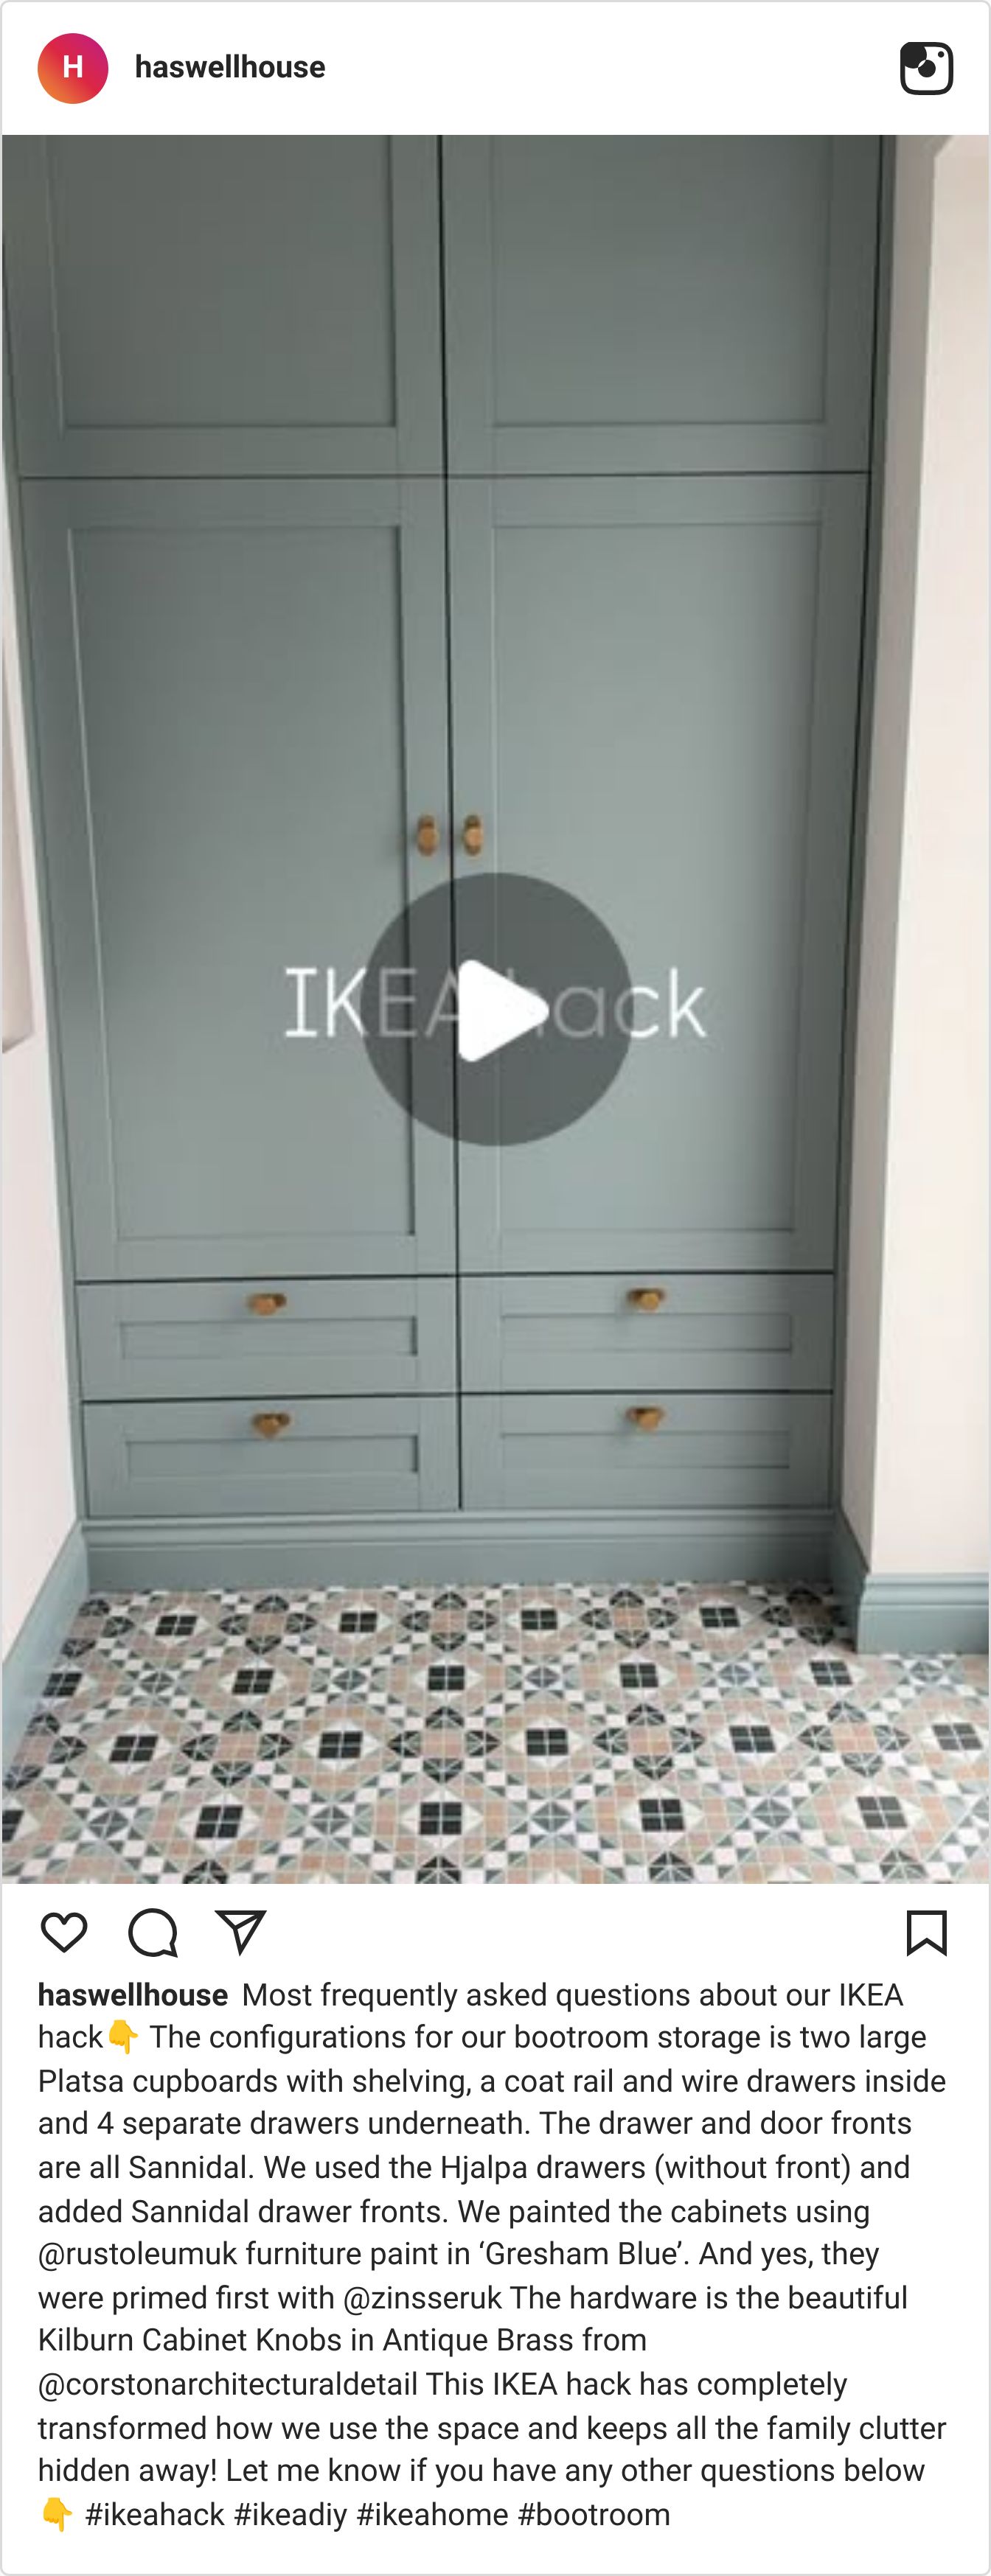
There's a video going around of a bootroom in England — floor-to-ceiling cupboards in a soft grey-blue, brass knobs, patterned encaustic tile running underneath. It reads as joinery. Built-in. Expensive.
It's IKEA.
Katheryn Haswell built it from two Platsa cupboards with shelving, a coat rail, and wire drawers inside, plus four drawers underneath. The drawer boxes are Hjälpa with the fronts left off; Sannidal fronts went on instead. Everything got primed, then painted in Rust-Oleum's Gresham Blue, and finished with Kilburn knobs in antique brass. Her line about why it worked: <cite index="0-0">it "completely transformed how we use the space."</cite>
I love it for the obvious reasons — the color is a genuinely good call, and the way she shot it, low and straight on, lets the tile do half the work. But I love it more for a reason that has nothing to do with bootrooms.
This is a fixture program.
Standard carcasses. Interchangeable fronts. A finish layer that carries all the personality. Reconfigure the insides when the need changes, and nobody outside the house can tell it came out of a flat-pack box.
In 2000 I was standing in a Macy's, launching something we called a flex shop for Polo Jeans — nothing bolted to the floor, so a store could resize the shop overnight without it stopping looking like a boutique. Same trick as the bootroom, different square footage.
It cut our install spend from $30 million to $17 million. Not by using cheaper materials. By building things that could be reconfigured instead of replaced.
Which is the actual lesson in the bootroom.
The instinct people call an "IKEA hack" is the same instinct that runs a retail rollout: standard modules underneath, craft on top, and the ability to change your mind later without tearing anything out.
Split it and it's easy to see:
The system — Platsa carcass, Hjälpa drawer boxes. Boring on purpose. Standardized, cheap, replaceable, reconfigurable.
The craft — Sannidal fronts, Gresham Blue, Corston brass, a primer coat nobody sees but everybody would notice the absence of.
Most people get this backwards. They spend the money on the system — the bespoke joinery, the built-in that can never move — and then have nothing left for the layer that people actually look at. Then their needs change and the whole thing is a demolition project.
Get it right and the system disappears. What's left is a blue cupboard that hides the family clutter, or a shop-in-shop that can grow and shrink with the season, and in both cases the money went where it shows.
Twenty-five years later, I'd still make the same call. Flexibility is the design.
If you're reconfiguring something — a room, a floorplan, a business — the question is never "what do I want it to look like." It's "what am I going to want to change in two years." Answer that one first.

subscribe, its free!